Master Plan Model Making in Riyadh

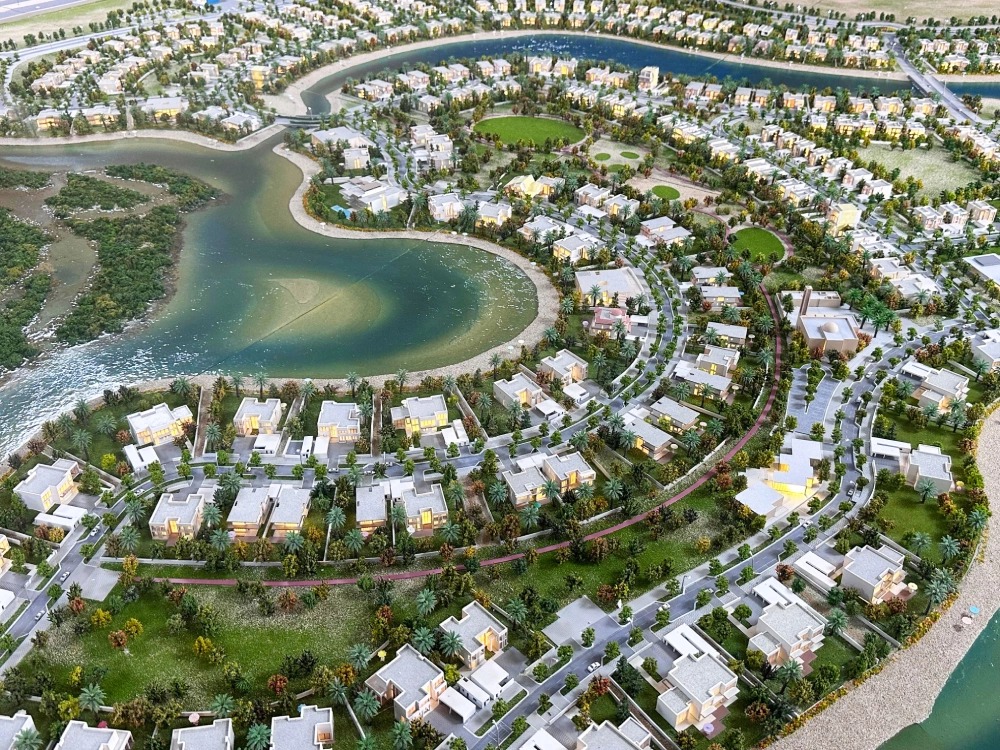
Transform large-scale developments into compelling physical presentations with our master plan model making in Riyadh services. At Art Heir Limited, we design and manufacture highly detailed master plan models that help developers, architects, urban planners, and government authorities communicate project vision with clarity. From residential communities and commercial districts to integrated townships and mixed-use developments, our models simplify complex planning concepts while supporting approvals, marketing, and investment presentations.

Master Plan Scale Models

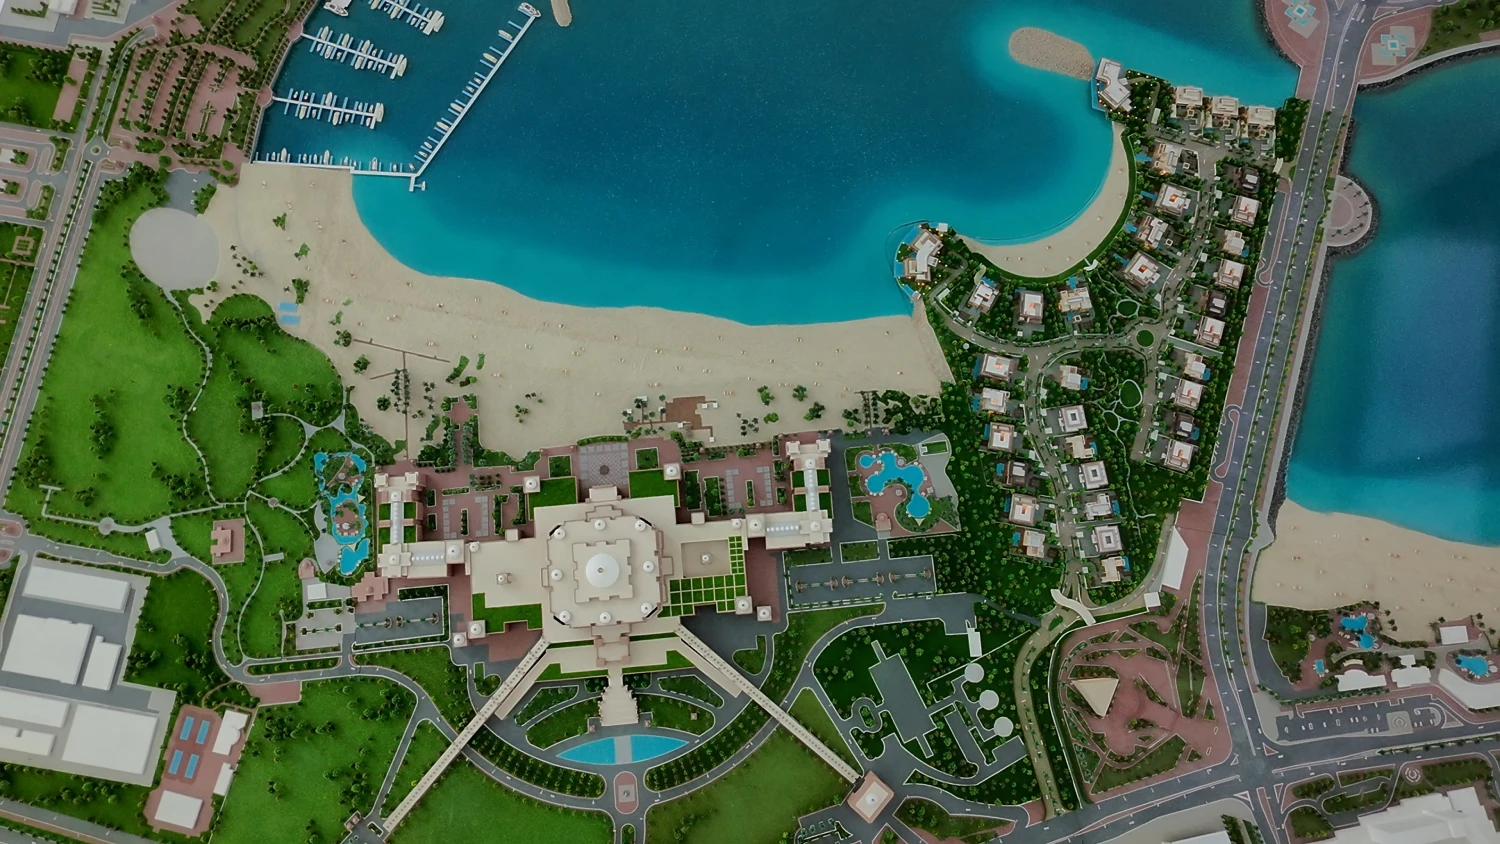
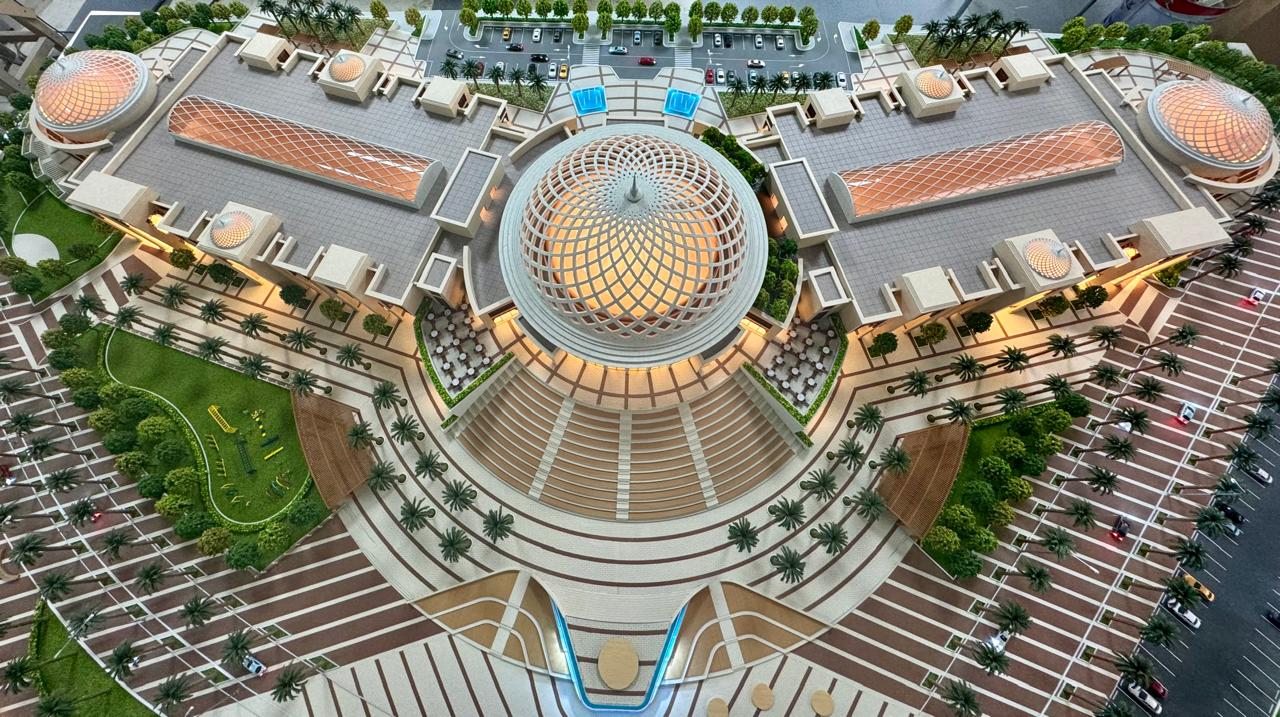
Our master plan scale models accurately represent the layout, infrastructure, landscaping, road networks, public spaces, and surrounding environment of your development. Produced from CAD drawings, BIM models, GIS data, and planning documents, each model provides a comprehensive overview that enables stakeholders to better understand project scale, connectivity, and future growth.
Years of Experience
0 +
Models Delivered
0 +
Commitment to Quality
0 %
Major locations across Saudi Arabia
0 +

Features of Our Master Plan Models

Comprehensive Site Representation

Display roads, plots, green spaces, infrastructure, water features, utilities, and surrounding developments in a single integrated model.

Accurate Scale & Proportions

Every model is produced with precise dimensions to ensure an accurate representation of the proposed development.

Interactive Display Options

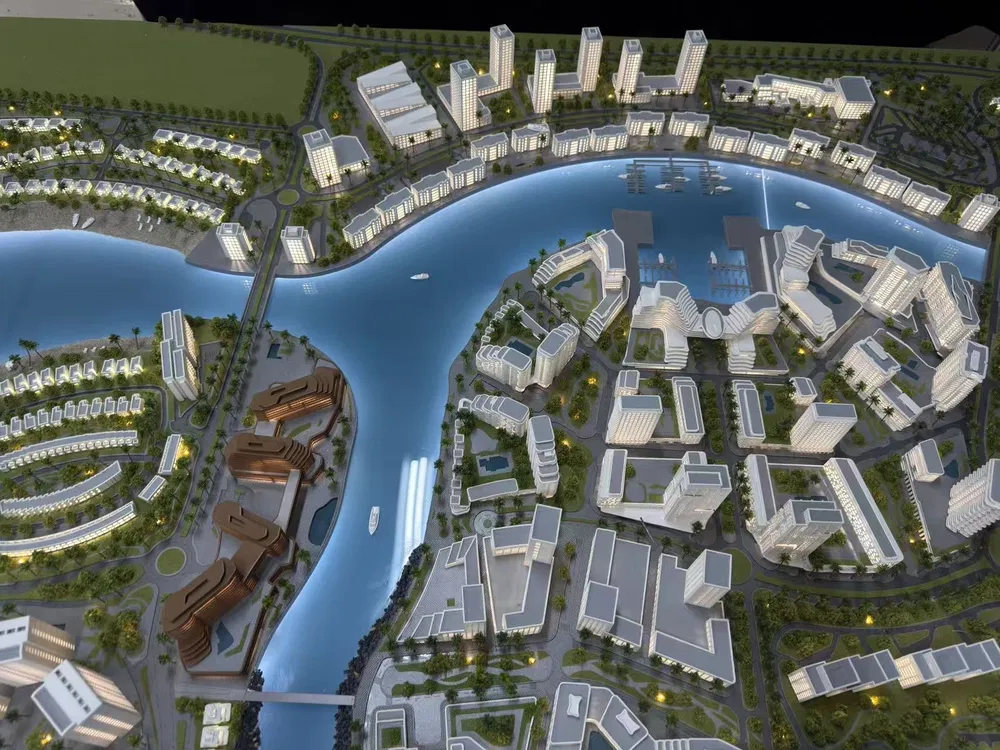
Optional LED lighting, removable sections, color zoning, and illuminated landmarks enhance presentations and stakeholder engagement.

Premium Presentation Finish

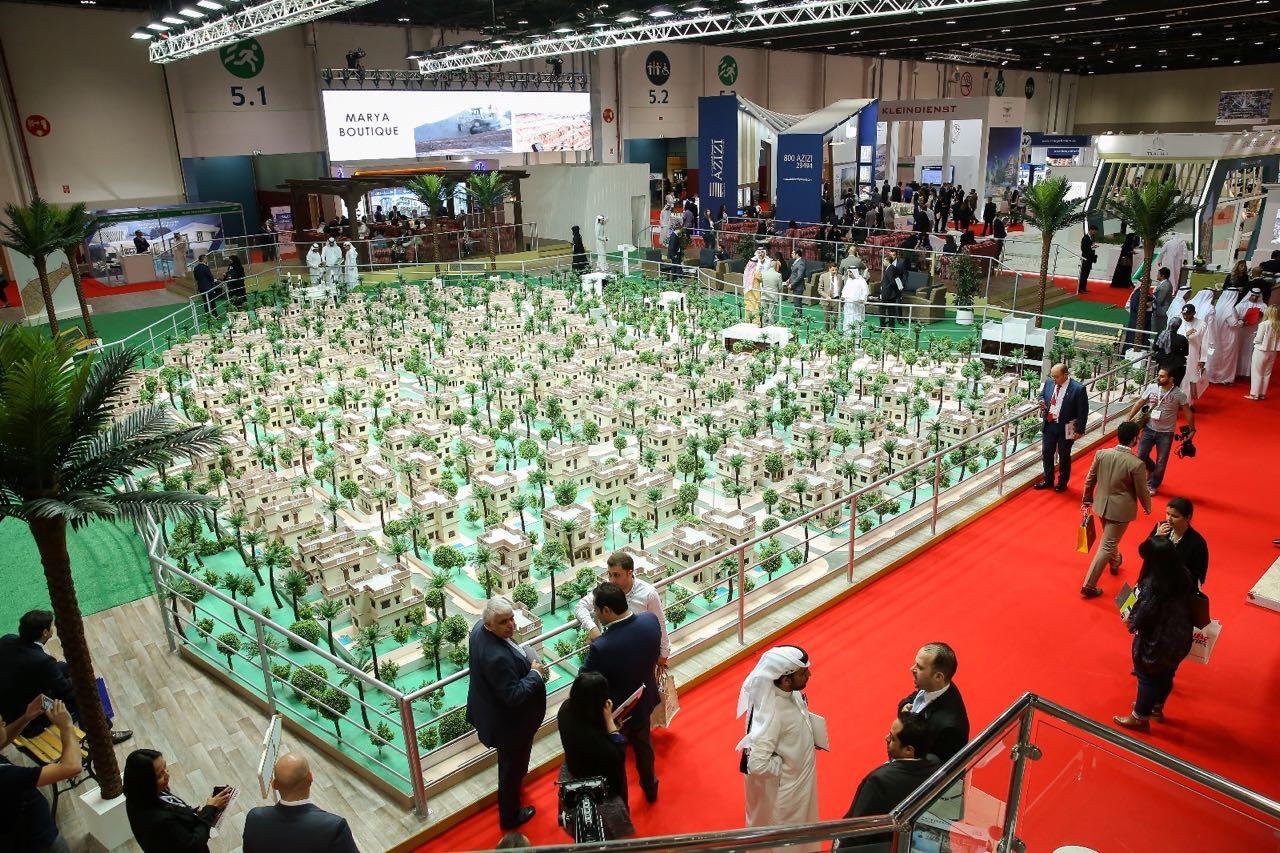
High-quality materials and meticulous detailing create professional models suitable for exhibitions, boardrooms, and sales centers.

Customized Project Branding

Incorporate project logos, development names, branded display bases, and engraved information panels.

Built for Long-Term Display

Durable construction ensures every model remains suitable for repeated presentations, exhibitions, and marketing events.

Explore Our Portfolio

Our portfolio includes mixed-use development models, residential communities, commercial districts, business parks, and large-scale urban developments. At Art Heir Limited, we also create master planning models that support planning approvals, public consultations, and investor presentations.

View Our Portfolio to explore precision-crafted models that showcase large developments with exceptional clarity and presentation quality.

Urban Planning Models

Our expertise extends to Urban Planning Models for Residential and commercial development compound projects across Saudi Arabia. We also create urban planning scale models that help planners, developers, and authorities evaluate land use, infrastructure, circulation, and community planning through accurate physical representations.
The Value of Master Plan Models

Physical master plan models provide a clear overview of large developments that digital drawings alone cannot achieve. They help stakeholders visualize project layouts, building relationships, transportation networks, open spaces, and future expansion, making communication more effective throughout the planning and development process. Through our master plan model making in Riyadh, clients receive powerful presentation tools that improve planning discussions and investment confidence.
Our master plan models are widely used for:

How We Create Your Master Plan Model

01

Consultation

We discuss your development objectives, model scale, presentation requirements, and project timeline.
02

Planning & Design

Our specialists review CAD drawings, BIM files, master plans, site layouts, and planning documentation before production begins.
03

Precision Manufacturing

Using CNC machining, laser cutting, 3D printing, and expert craftsmanship, every component is manufactured with exceptional accuracy.
04

Quality Inspection

Each model undergoes detailed quality checks to verify accuracy, finishing quality, and presentation standards.
05

Delivery & Installation

Completed models are securely packaged and delivered throughout Saudi Arabia, with installation support available for larger presentation models.
Ready to Visualize Your Master Plan?
Turn your development vision into a detailed, professional master plan model.

Why Businesses Choose Art Heir Limited

Successful master-planned developments require more than technical drawings—they need clear, compelling presentations that communicate the complete vision. At Art Heir Limited, we create master plan models that help developers, planners, and investors visualize projects, support strategic decisions, and present developments with confidence.

Tailored for Every Development

Every model is custom-built to reflect your project's scale, planning objectives, and presentation requirements.

Designed for Stakeholder Engagement

Our models simplify complex layouts, making planning discussions more effective for clients, authorities, investors, and project teams.

Ideal for Sales & Investment

Present developments in a way that highlights community planning, connectivity, and long-term development potential.

Built for Long-Term Value

Our presentation models are designed for repeated use in sales galleries, boardrooms, exhibitions, and planning consultations.

Supporting Smarter Planning

Our master plan scale models provide a clear overview of the entire development, helping teams communicate ideas, evaluate layouts, and build confidence in every presentation.

Showcase Your Development with Confidence

Whether you’re presenting a new township, mixed-use destination, or residential community, our master plan model making in Riyadh services help communicate your vision with exceptional precision. We manufacture master plan scale models that strengthen planning approvals, investor presentations, and project marketing.

Speak with our specialists to create a custom master plan model tailored to your development and presentation goals.

Riyadh Master Plan Model Making FAQs

Quick answers to common questions about our master plan model making services.

Get in Touch

Have a question? Send us a message and we'll get back to you shortly.
Contact us

We can begin with master plans, CAD drawings, BIM models, GIS data, site layouts, or conceptual sketches. Our team will review the available information and recommend the best approach for your project.

Yes. We can incorporate neighboring buildings, road networks, landmarks, terrain, and surrounding infrastructure to provide better context and demonstrate how the development integrates with its environment.

Absolutely. Master plan models are widely used in sales centers and showrooms to help prospective buyers and investors understand the overall community layout and development vision.

Yes. Key features such as schools, parks, clubhouses, retail areas, landmarks, and transportation links can be emphasized using color coding, lighting, or custom labeling.

Yes. We can integrate LED lighting to highlight roads, buildings, public spaces, landmarks, or different development zones, creating a more engaging presentation.

Yes. We design many models with transportability in mind, using durable construction and secure packaging to ensure safe delivery for exhibitions, investor meetings, and promotional events.